Vehicle and pedestrian gates
Moving sections, safe isolation and wiring routes are considered as part of the complete perimeter.

Residential perimeter planning
Electric fence systems planned around the wall line, gates, shared boundaries and everyday use of the property.
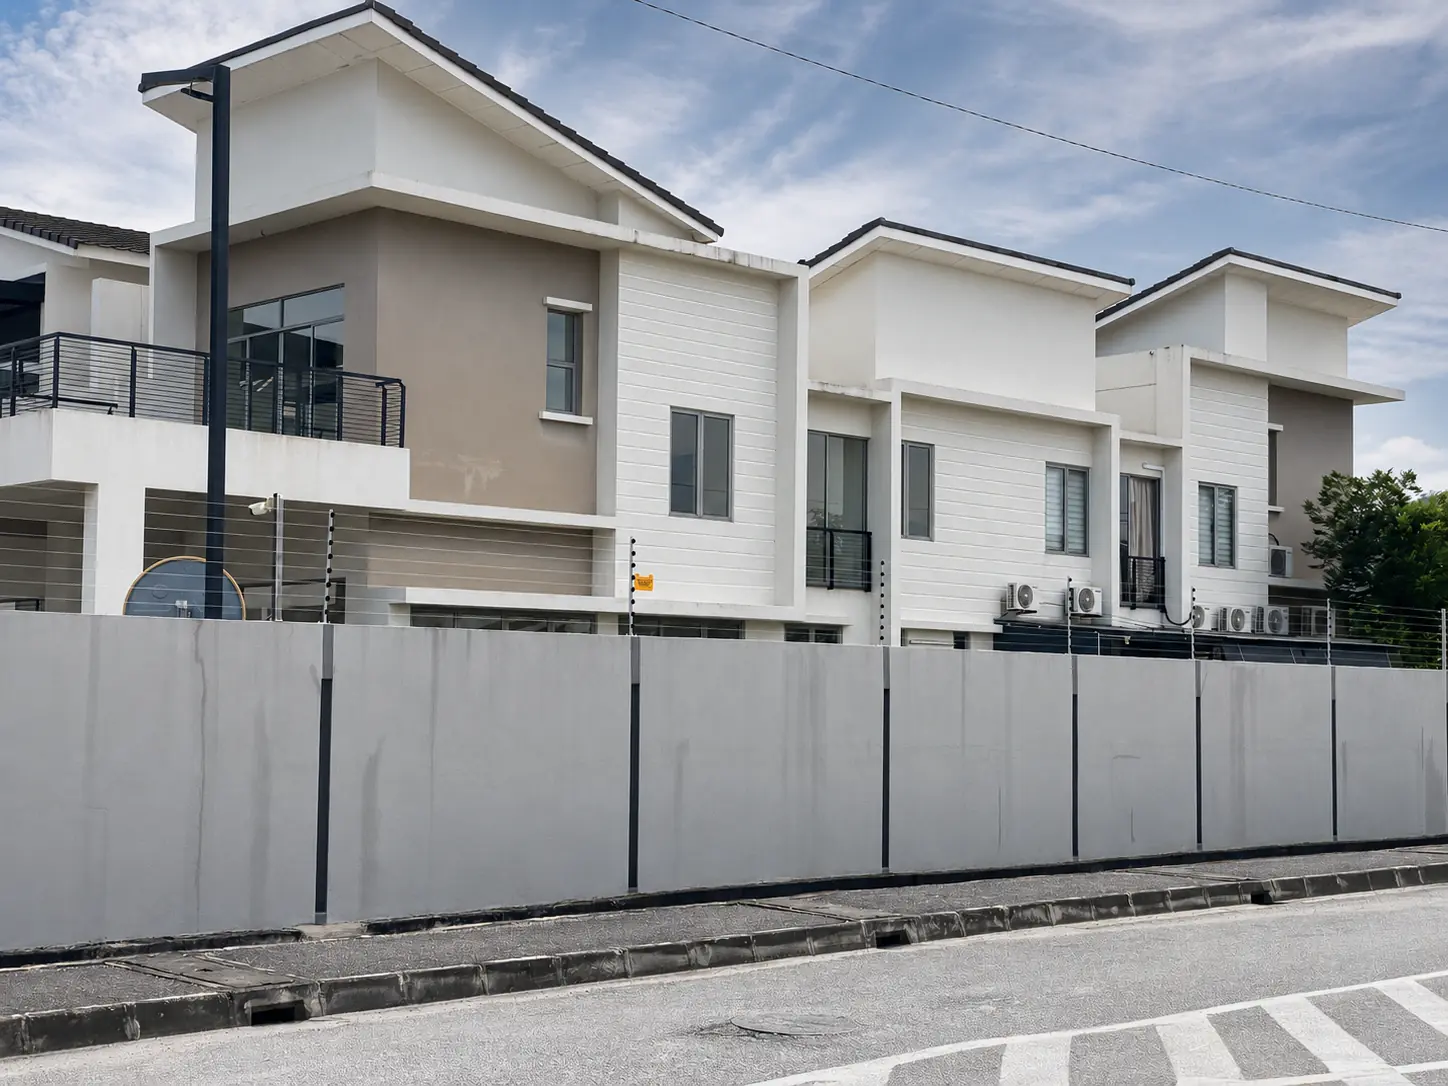
The purpose
A residential system is planned to create a visible, monitored perimeter around the home while working with entrances, neighbouring walls, landscaping and the property's daily activity.
The arrangement is confirmed from actual site conditions. Wall heights, corners, moving gates, nearby trees and access for future maintenance all influence the final proposal.
What requires attention
The design needs to remain continuous without ignoring how the property is actually used.
Moving sections, safe isolation and wiring routes are considered as part of the complete perimeter.
Different heights, corners and adjoining boundaries need deliberate transitions rather than exposed gaps.
Placement, warning visibility and controlled access are reviewed around children, pets and frequently used areas.
Vegetation clearance, seasonal growth and maintenance access affect long-term system performance.
What happens after an enquiry
This is the practical sequence after an enquiry. The exact scope is confirmed for the individual property and applicable approval requirements.
Walls, gates, corners and access points are reviewed around the property.
The fence layout, equipment selection and work scope are prepared for the site.
The fence line is installed, aligned and function-tested before handover.
Required Suruhanjaya Tenaga application stages are coordinated where applicable.
Inspection, maintenance and repair support remain available after installation.
Actual project evidence
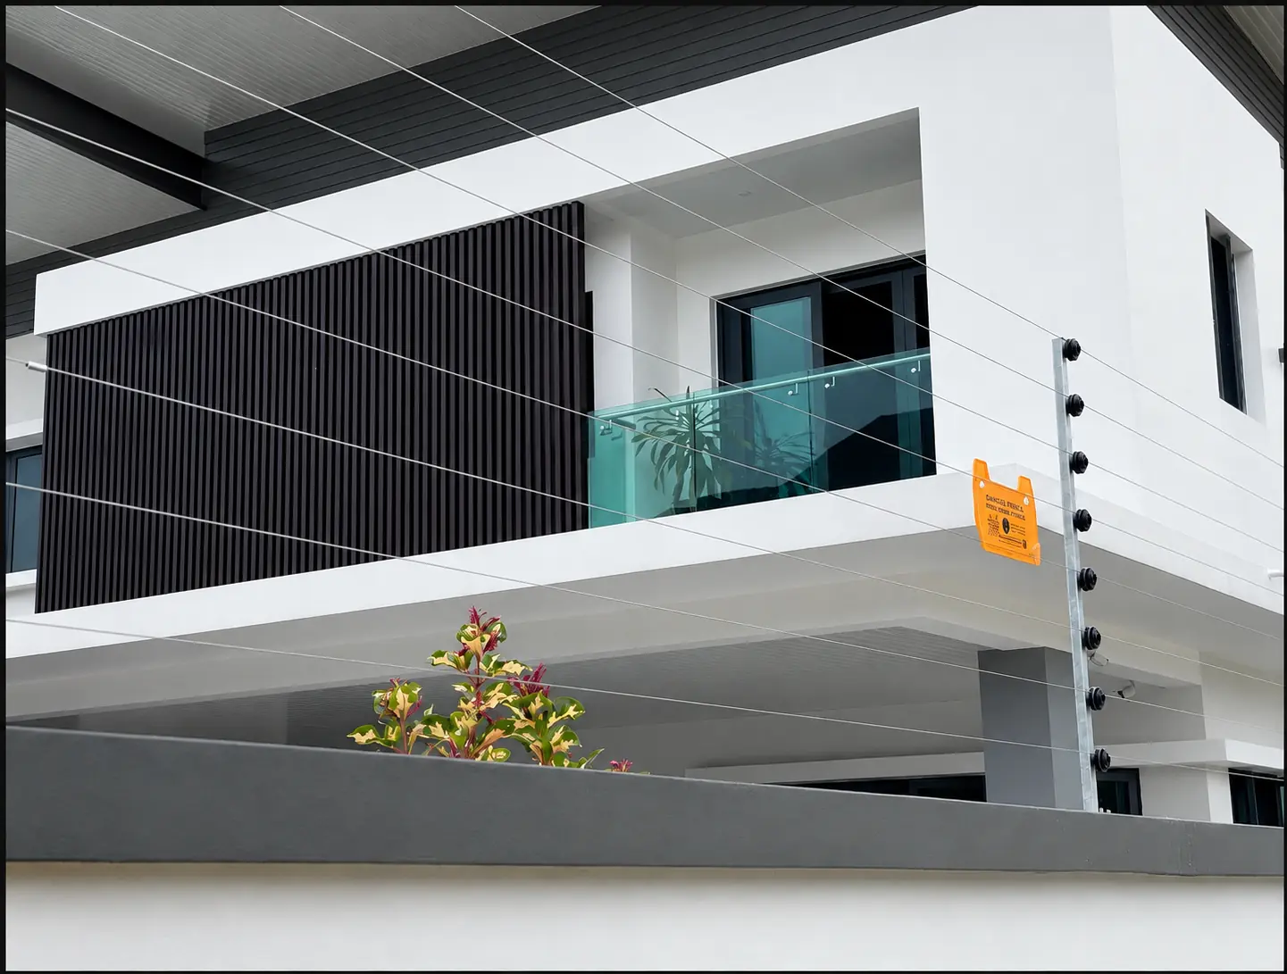
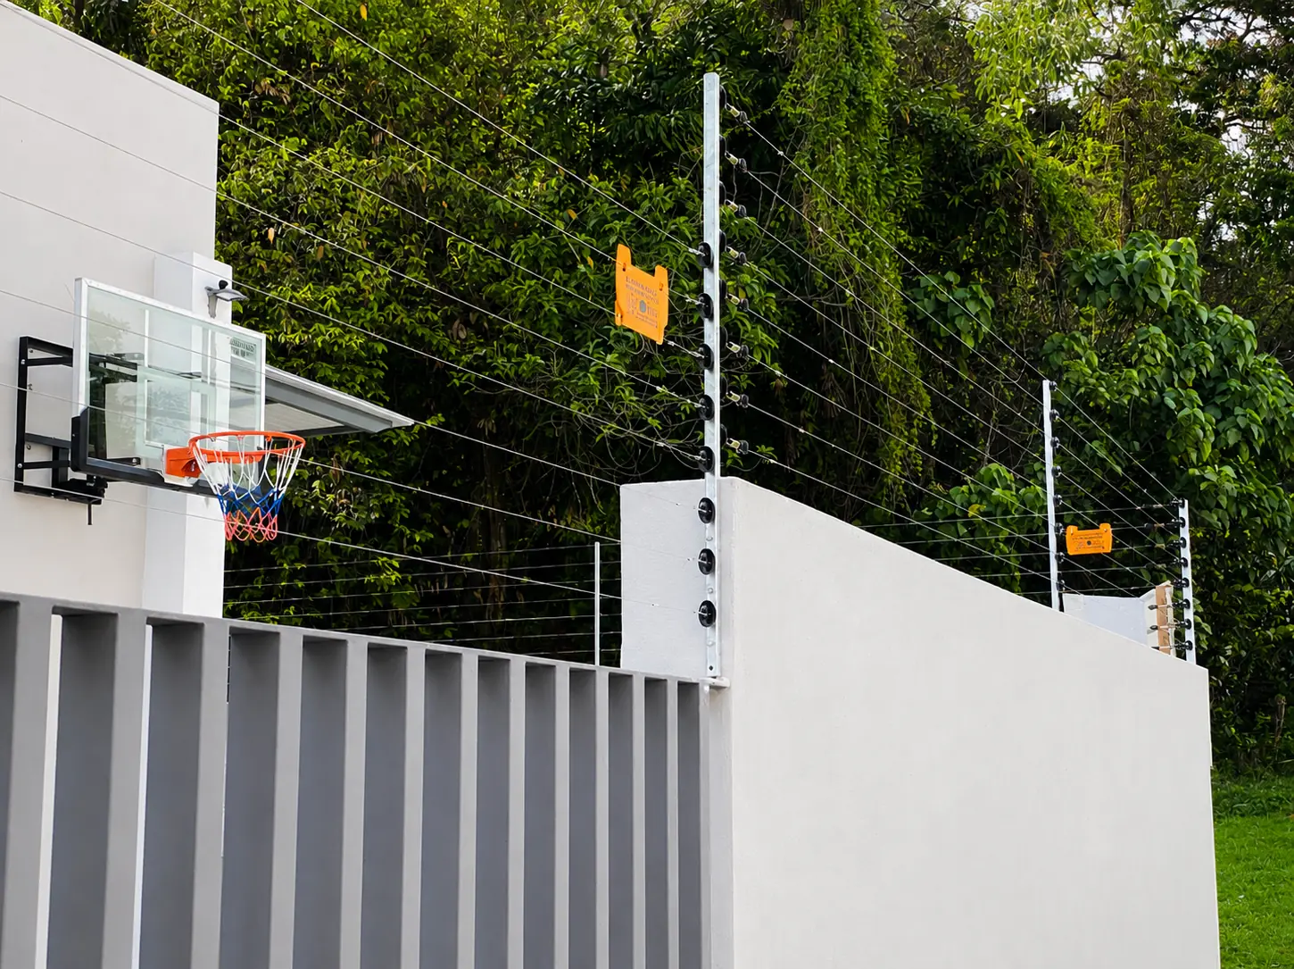
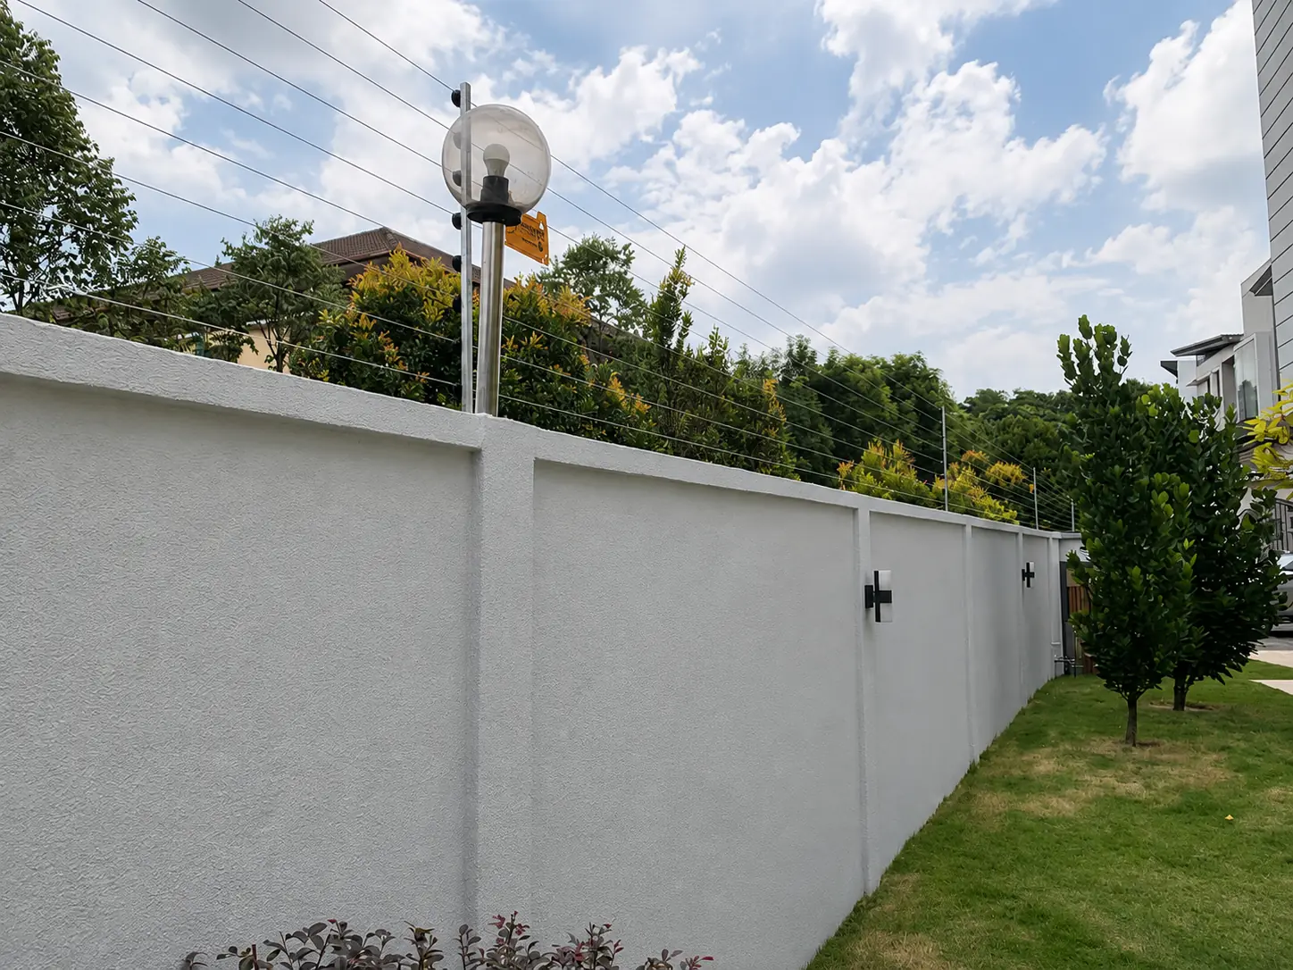
These refined photographs explain alignment, wall transitions, landscaping and equipment placement—not merely decorative gallery scenes.
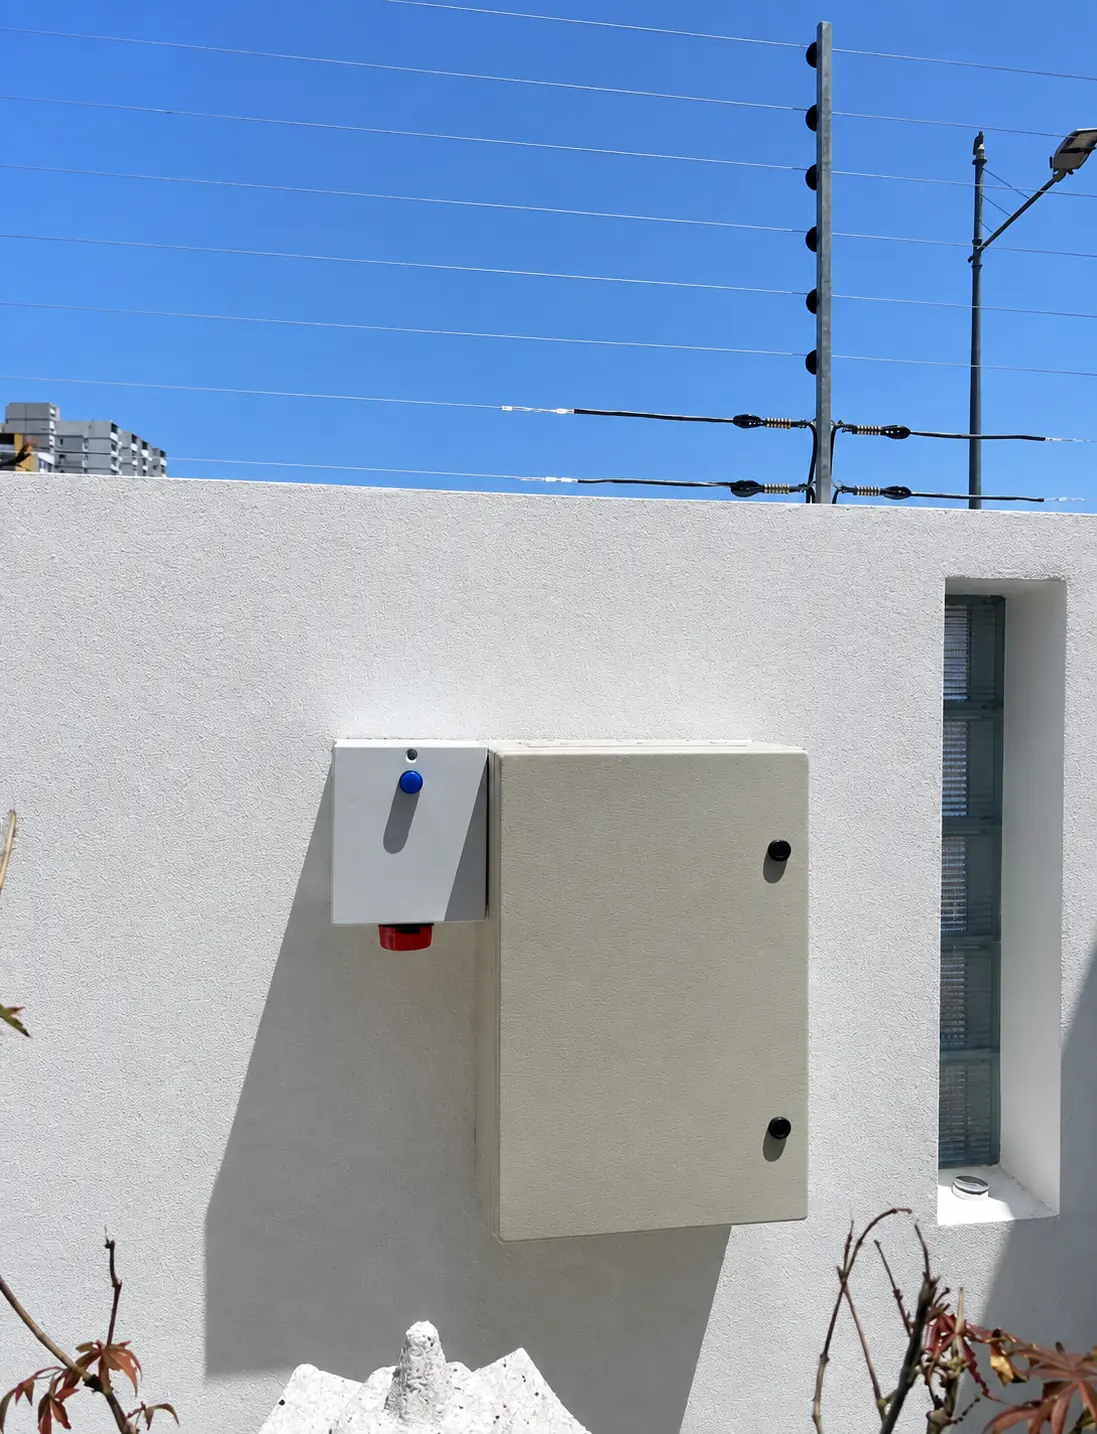
Beyond the visible fence line
Protected access, cable routing, servicing space and the surrounding wall condition are reviewed together with the external perimeter.
Prepare an enquiry
Share the property type, approximate wall layout, gates and any existing security concerns. Final recommendations follow a site assessment.